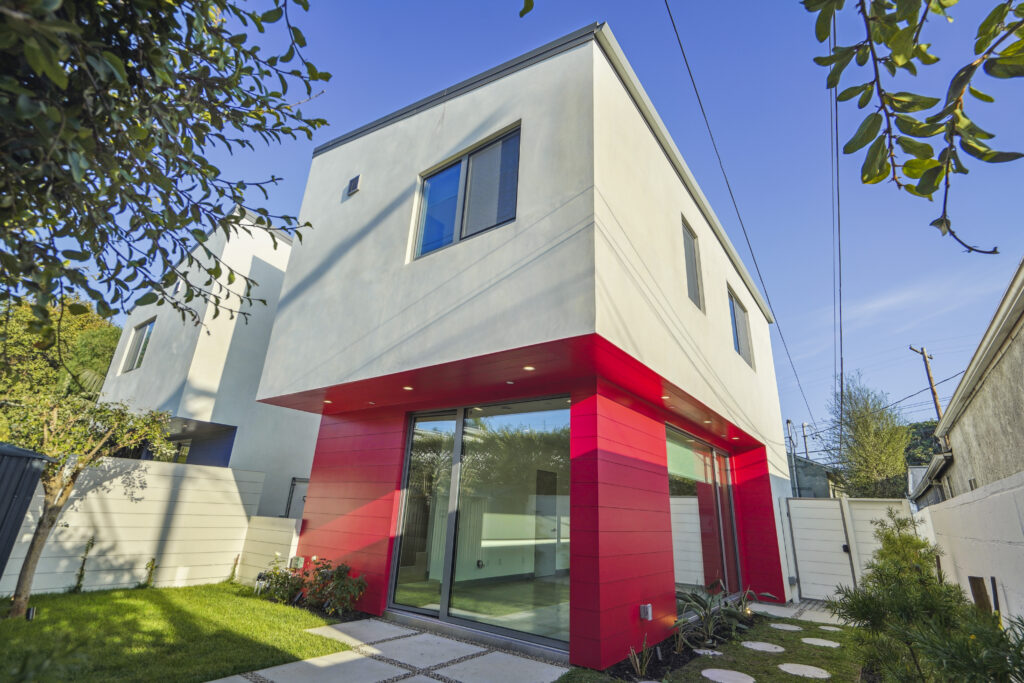
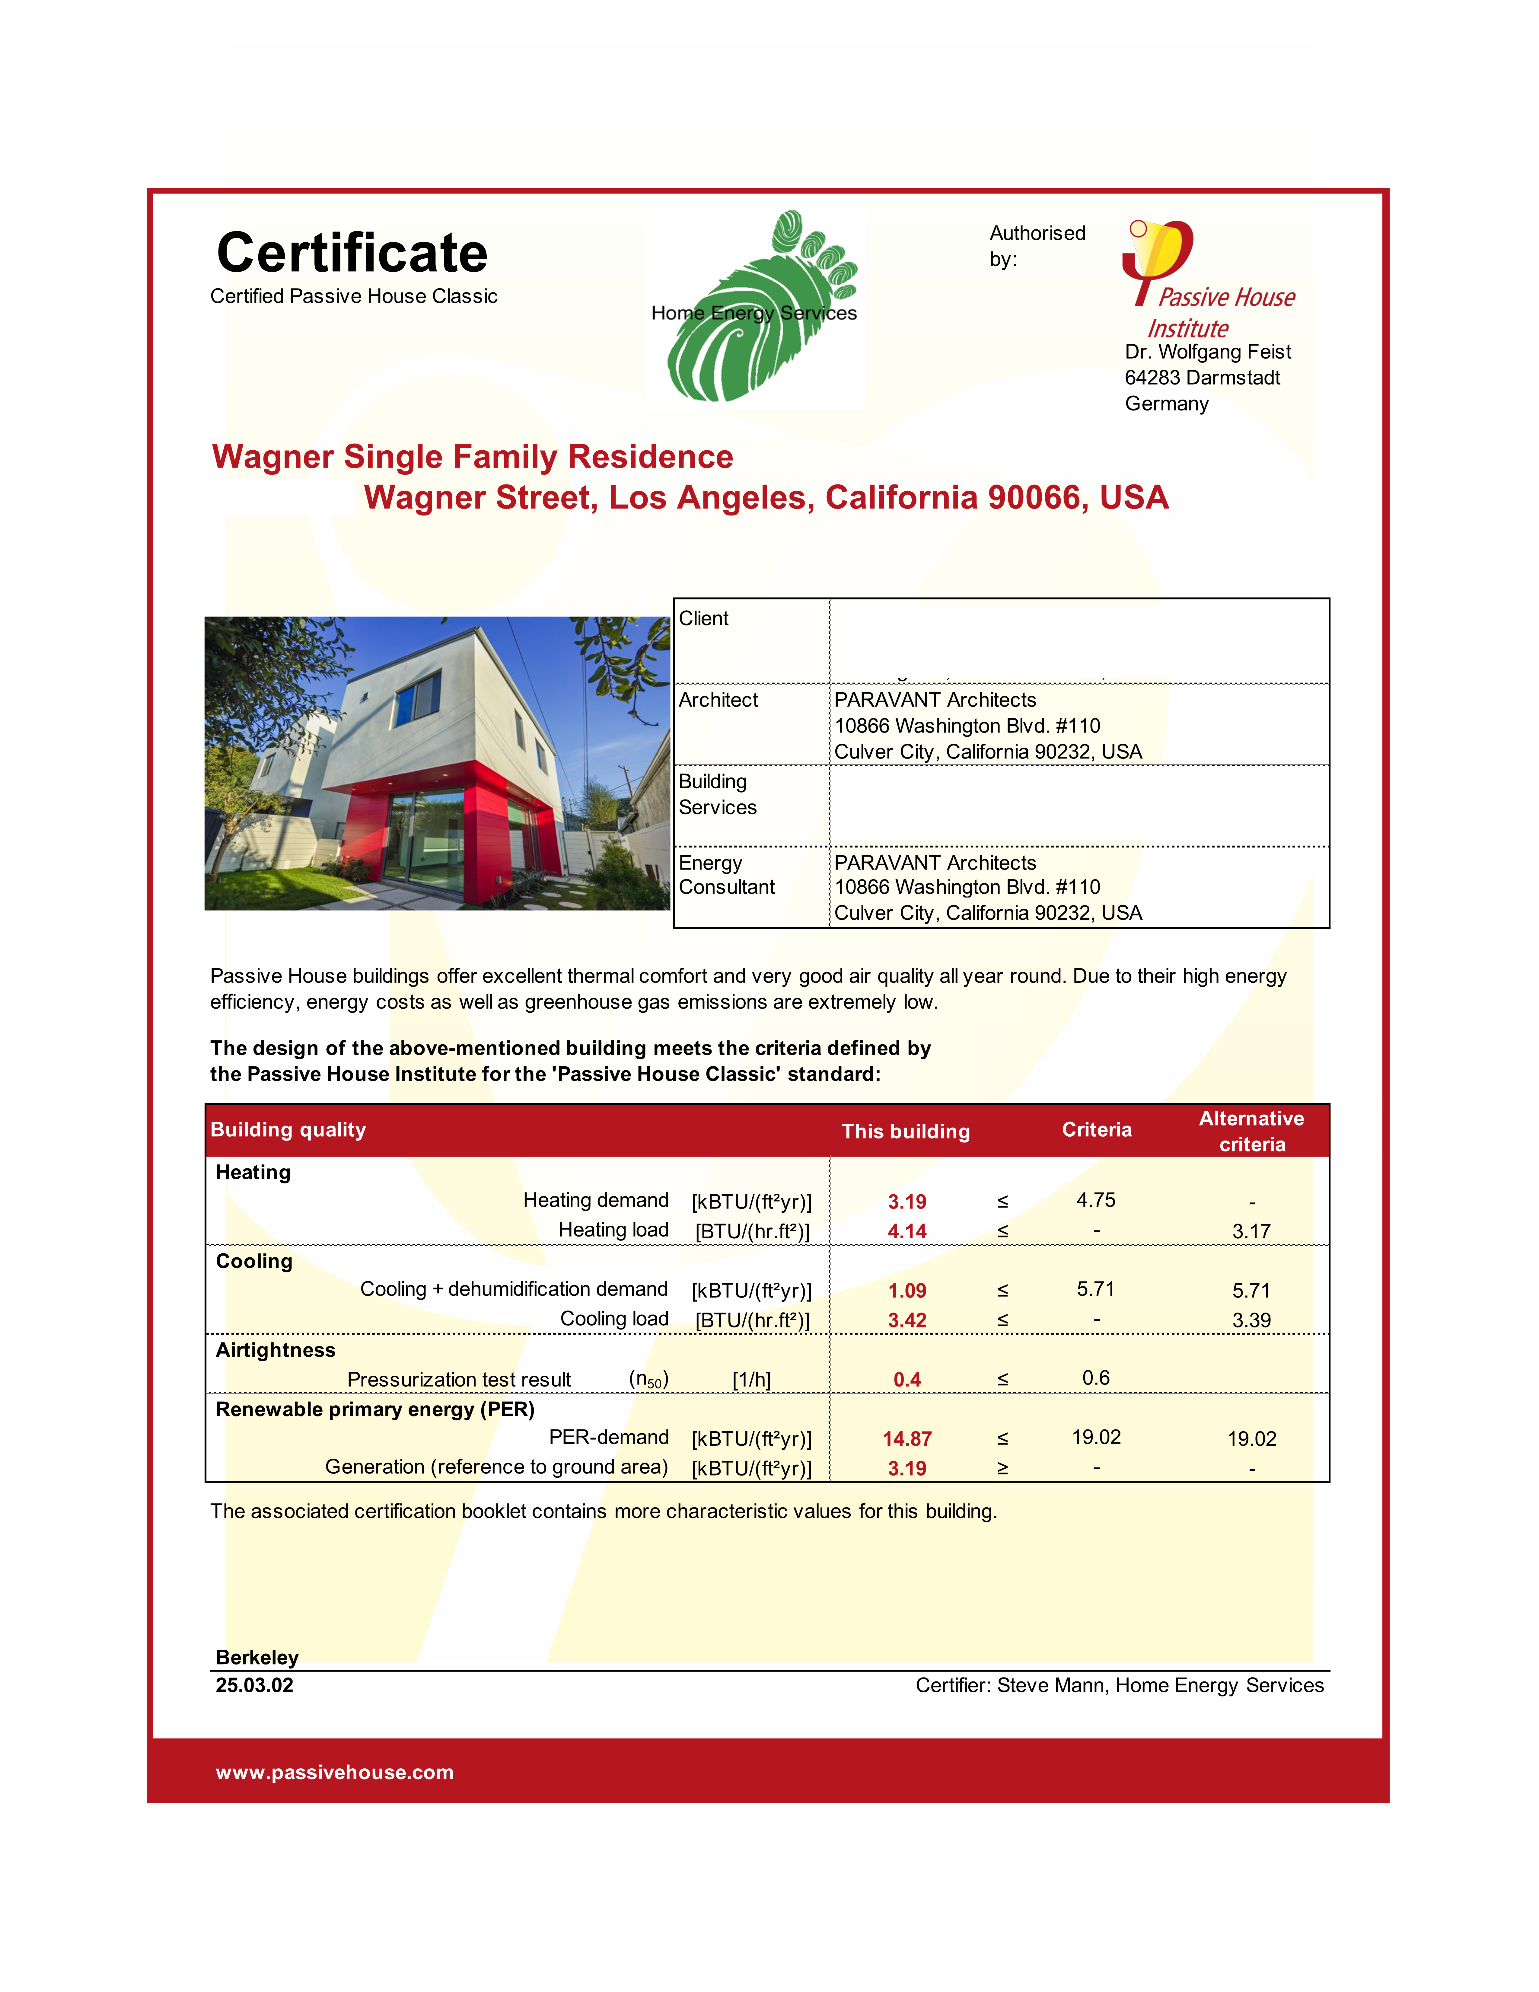
Designed by PARAVANT Architects, this new single-family residence, a two-bedroom, 1.5-bath home on 950 square feet with its own private garden, was developed under SB9, California’s legislation enabling lot splits and additional housing on existing single-family parcels. The design was modeled using DesignPH and the Passive House Planning Package (PHPP) to optimize envelope performance, system efficiency, and long-term operational carbon reduction from the earliest stages of design. Built on rigorous application of the five Passive House principles, the home has earned Passive House Classic certification from the Passive House Institute (PHI).
For more information CLICK HERE.