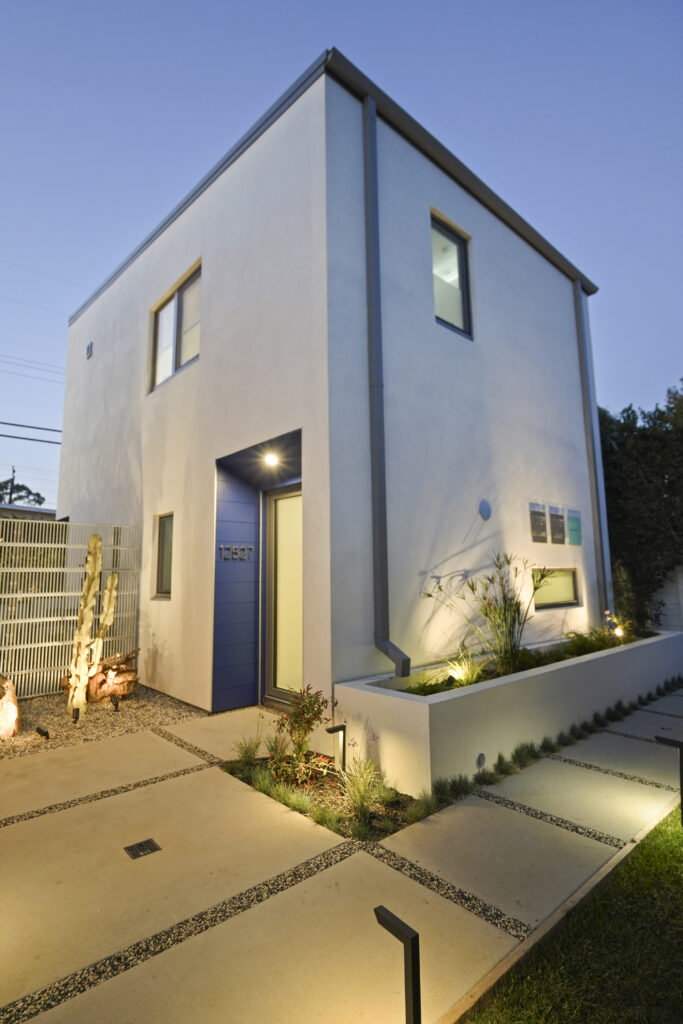

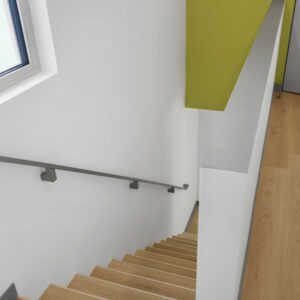
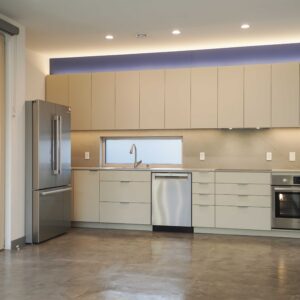
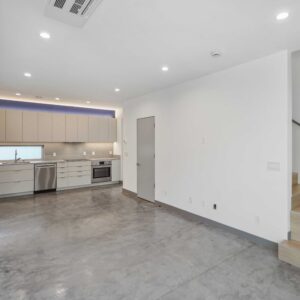
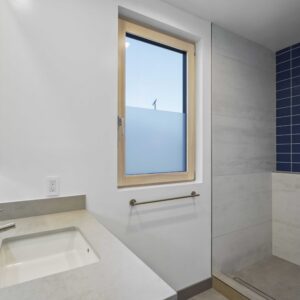
Designed by PARAVANT Architects, this project replaces an existing garage with a new, free-standing Accessory Dwelling Unit: a two-bedroom, 1.5-bath home on 950 square feet, complete with its own private garden. Passive House principles were integrated from day one, with the design modeled using DesignPH and the Passive House Planning Package (PHPP) to optimize envelope performance, system efficiency, and long-term operational carbon reduction from the earliest design stages through construction.
The building is all-electric, fitted with wood-aluminum clad windows and doors, and powered by a dedicated 2.9 kW photovoltaic system. Pairing high-performance construction with on-site renewable generation to move toward true energy independence.
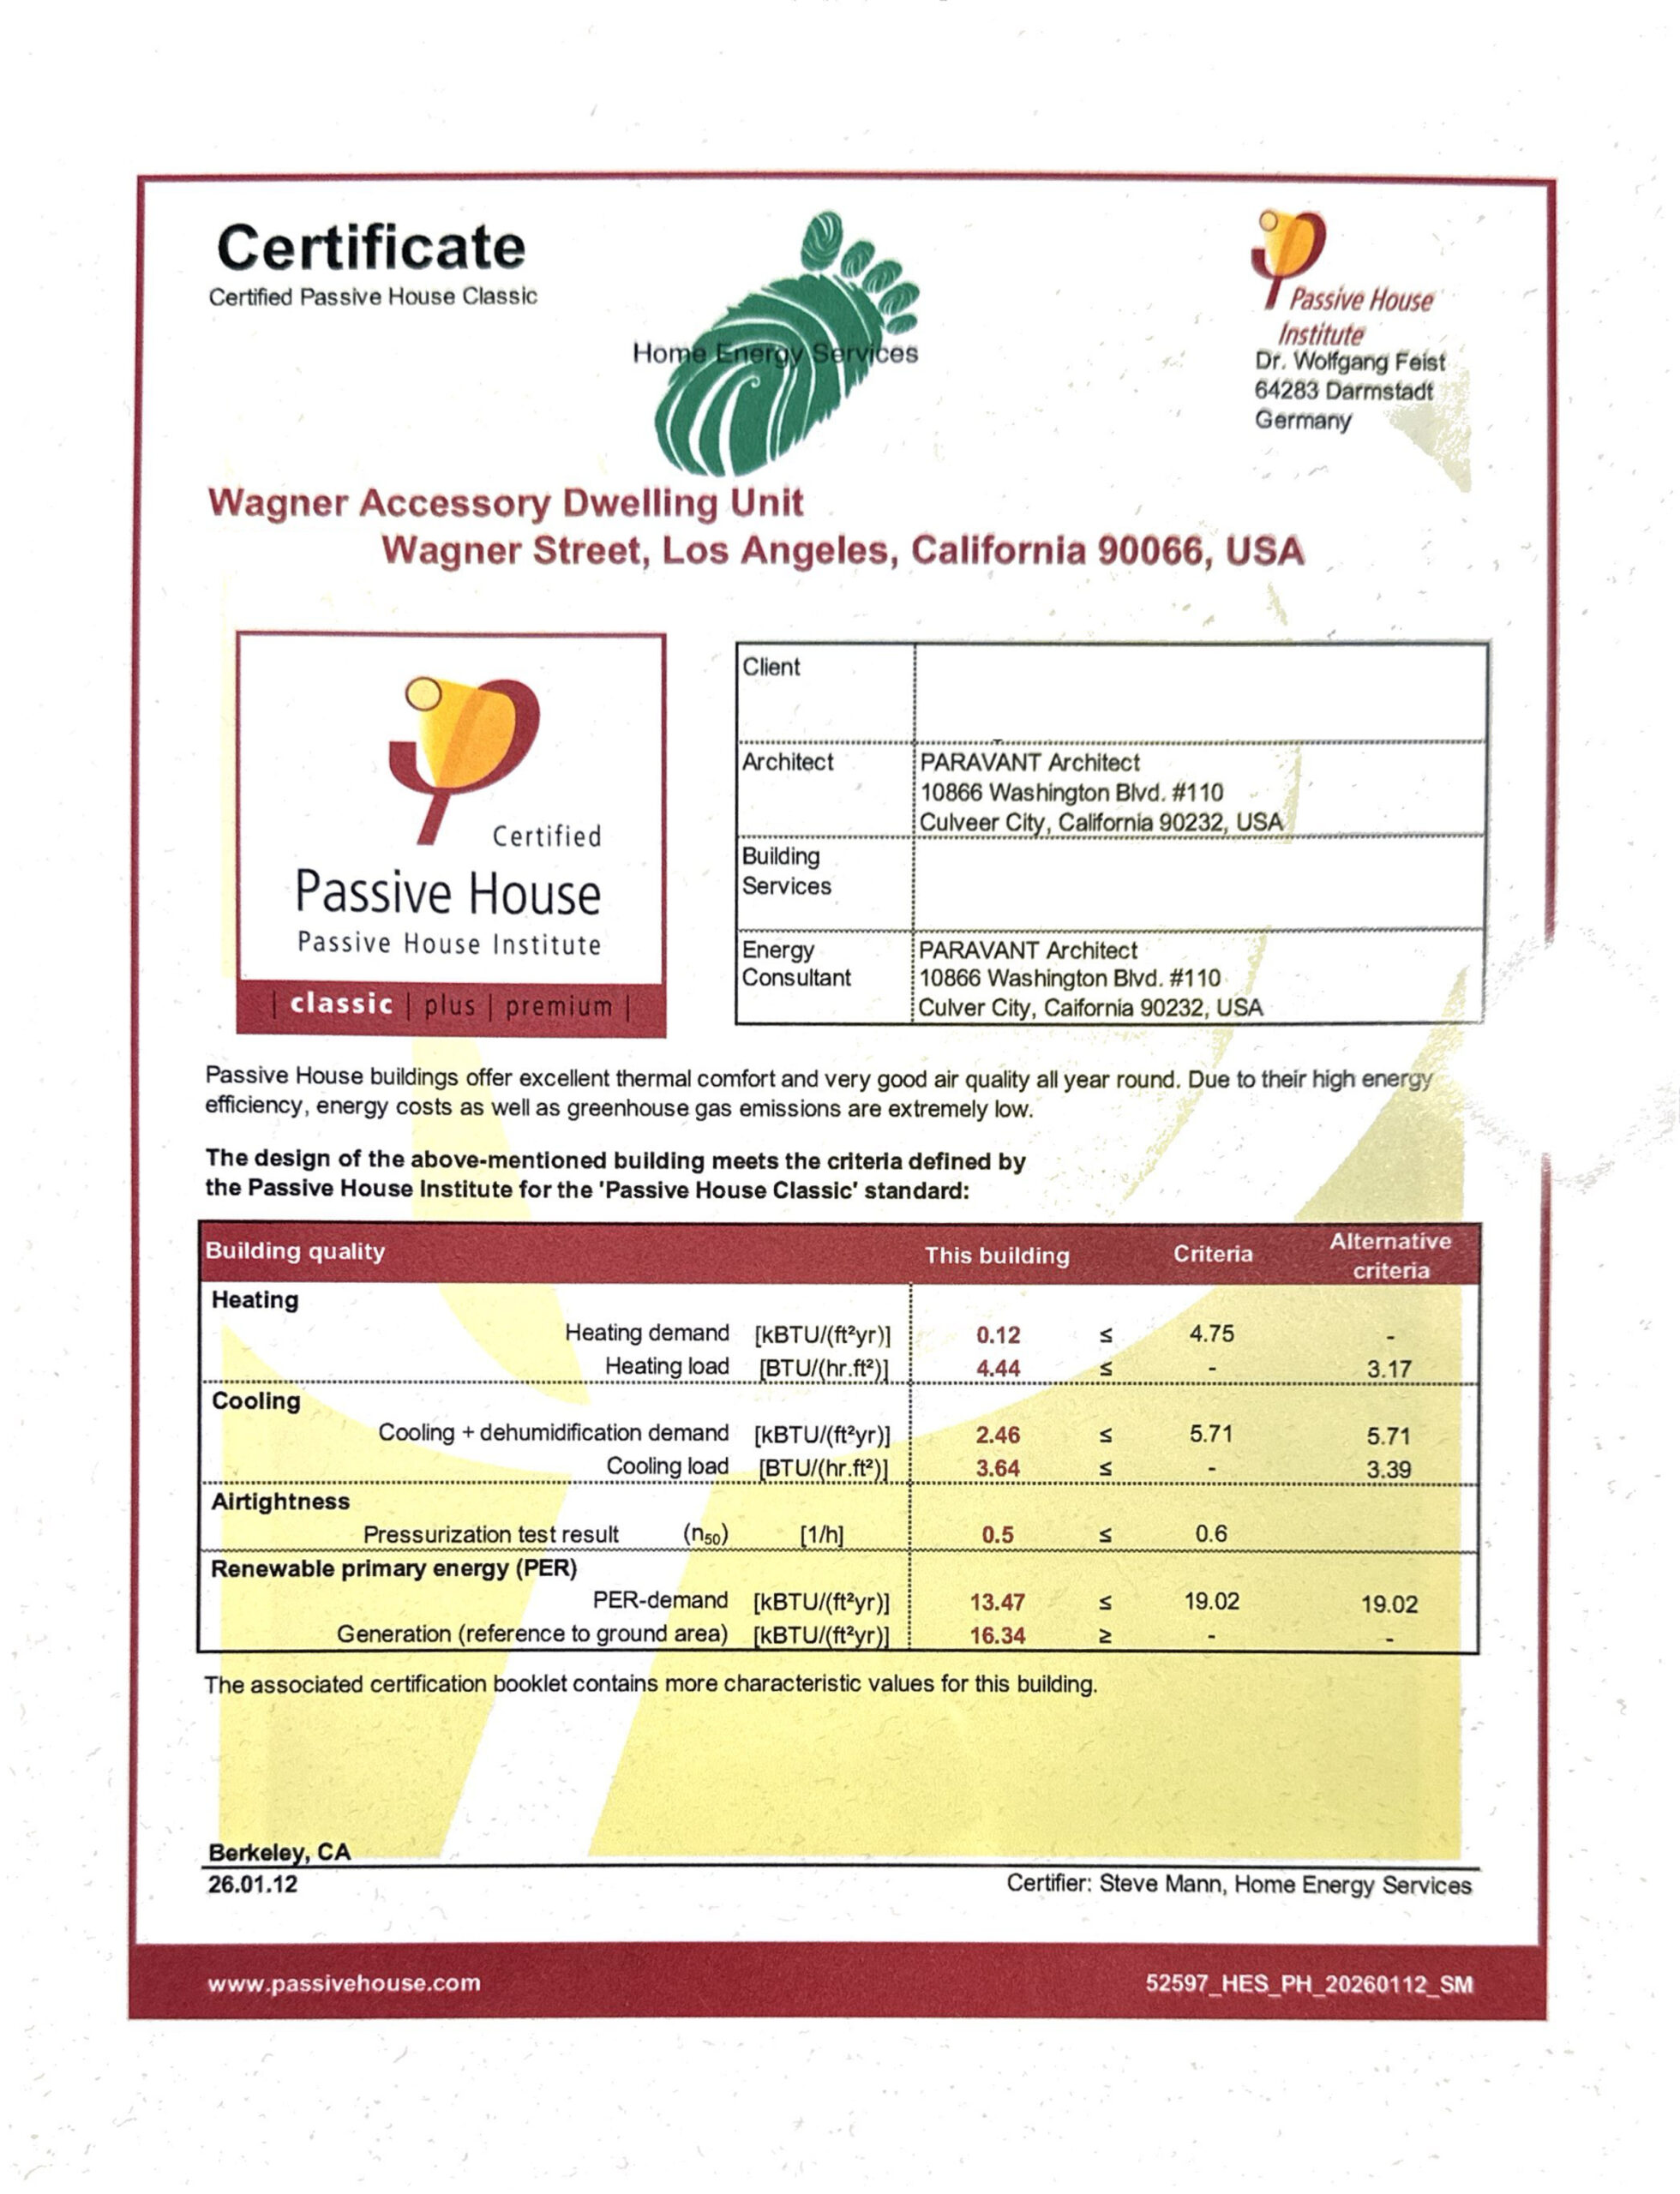
Rigorous application of the five Passive House principles gives the building exceptional energy efficiency, certified to the Passive House Construction Standard for maximum comfort, healthy indoor air quality, and dramatically reduced energy use. An unexpected benefit of an airtight, well-insulated envelope is acoustic performance: the result is an efficient, remarkably quiet home in the heart of urban Los Angeles.
Driven by a commitment to long-term resilience, occupant health, and energy independence, this project shows how PARAVANT Architects‘ Passive House design can redefine sustainable urban infill, one garage conversion at a time.