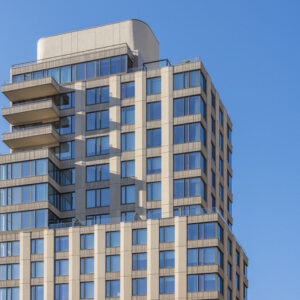

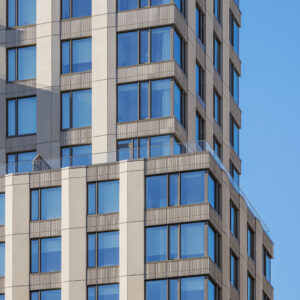


Gemma Gramercy is a 20-story rental building that brings Passive House principles to the vibrant Gramercy neighborhood of Manhattan. Designed to be dynamic from every angle, the building’s facade features materials selected for their low embodied carbon, contributing to a reduced environmental footprint while adding a distinctive presence to the neighborhood skyline.
As a certified Passive House project, Gemma Gramercy incorporates airtight construction, triple-glazed windows, and continuous insulation to ensure optimal thermal performance and exceptional indoor comfort. The windows, while energy-efficient, also serve as sound barriers, maintaining a quiet indoor environment despite the building’s active urban corner location. Their large format demonstrates that expansive views and natural light need not be sacrificed in high-performance design.
Inside, each of the 108 residences benefits from fresh air ventilation in every room, stable indoor temperatures, and all-electric appliances. These features not only reduce energy use and operating costs but also improve overall health and well-being for residents. Gemma Gramercy exemplifies how Passive House construction can be seamlessly integrated into the fabric of New York City, delivering both environmental and lifestyle benefits at scale.