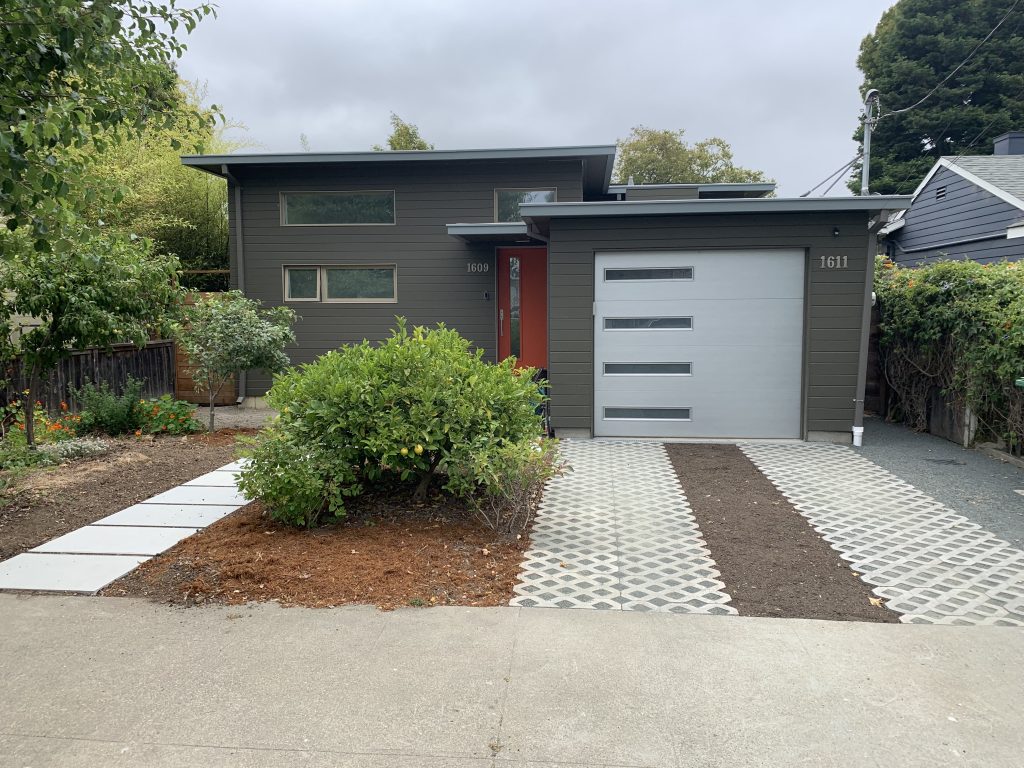
The Berkeley LEED Platinum Passive House is a modern 1035 square foot single family residence with two bedrooms and two baths. Significant features include: 0.4 ACH50 infiltration; Alpen triple-pane windows; Zehnder ComfoAir 200 HRV; 2×6 walls with an additional 2 inches of external insulation; 2×12 roof with an additional 2 inches of insulation; Sanden heat pump water heater; Radiant floor system in 3.5 inches of concrete with 4 inches of foam insulation underneath; a 4 kW solar PV system that should result in a net zero home.
Berkeley Passive House
| Location: | Berkeley, California |
| Building Type: | Single Family Residential |
| Construction Type: | Wood Construction |
| Project Phase: | Complete |
| Year of Construction: | 2019 |
| Gross Square Footage: | 1,035 |
| Additional Info: | Click Here |
Project Team
| Architect: | Matthias Opplinger, Steve Mann, Betty Aten | |
| General Contractor: | Master Builders | |
| Developer/Owner: | Steve Mann, Betty Aten | |
| Passive House Consultant: | Steve Mann | |
| Mechanical Engineer: | Steve Mann | |
| Project Submitted by: | Steve Mann |
Gallery
Project Description
Photo Credit: Steve Mann
Project Certifications